Can you double glaze existing windows? Often, yes, and the answer depends on what your current frames and sashes can carry, because a double glazed unit is thicker and considerably heavier than the single pane it replaces. Where the frame is sound, square and deep enough to accept that unit, and the hardware can carry the extra weight, retrofitting into the frames you already have is a genuine option. Where it cannot, the sensible route is a complete window system, and that is where properly engineered double glazed windows and doors come into their own as a single, tested assembly.
Both paths are legitimate and each suits different buildings and priorities, so my aim here is to give you the questions to ask rather than push you one way.
What retrofit double glazing actually involves
Retrofitting means keeping your existing frames and sashes and changing what sits in them. It takes two forms. The first removes the single pane and installs a slim insulated glass unit into the existing rebate, sometimes deepening that rebate. The second is secondary glazing, where an additional pane is fitted inside the existing window on its own subframe, creating an air gap without touching the original glass.
Both share an appeal. You keep the frames, which matters in a period property, a heritage-listed building or a strata scheme where external appearance is controlled. The work is contained to the opening, so there is no disturbance to render, brickwork or internal linings. Where the original joinery is part of the character, retrofit can be exactly right.
What full-frame replacement actually involves
Replacement means the complete window, frame and glass together, is engineered, tested and rated as one system. Performance is not a property of glass alone: heat moves through frames as readily as through panes, so a well specified unit in a conductive frame delivers less than the glass figure suggests. A complete system also brings new seals and hardware designed for the weight it carries.
The other gain is certainty. A complete window can be supplied with a published performance rating for the whole assembly, so you know what you are getting rather than inferring it. If you are chasing a specific thermal or acoustic target, that rating makes it verifiable.
Start with the condition of the frame
This settles most cases, and it has nothing to do with preference. Look at your frames honestly. Timber that is soft at the bottom rail, visible rot, open joints, splits, or paint lifting over swollen wood tells you the frame has lost structural integrity. A frame that is out of square, has dropped, or only closes with a shove will not hold a heavier unit in a weathertight line. Rattling sashes, daylight through gaps, failed putty and corroded fixings point the same way.
Depth is the other test. A slim double glazed unit needs more rebate than a single pane, and if the existing rebate cannot be deepened without weakening the sash, the retrofit will not work regardless of condition. It is worth understanding what a modern multi-chambered profile does differently, and our page on uPVC window frames explains how the internal chambers and reinforcement give the frame both its rigidity and its thermal behaviour. If the frame is sound and deep enough, retrofit is on the table.
Sash and hardware limits
Weight is the constraint people underestimate. An insulated glass unit is substantially heavier than the single pane it replaces, and that load is carried by the sash, the hinges or cords, and the frame. On a double-hung window, counterweights sized for the original glass will no longer balance a heavier sash, so it will not stay where you put it. On a side-hinged sash the extra weight sits on the hinge leaves and screws, and over time a marginal hinge lets the sash drop out of alignment and stop closing against its seals.
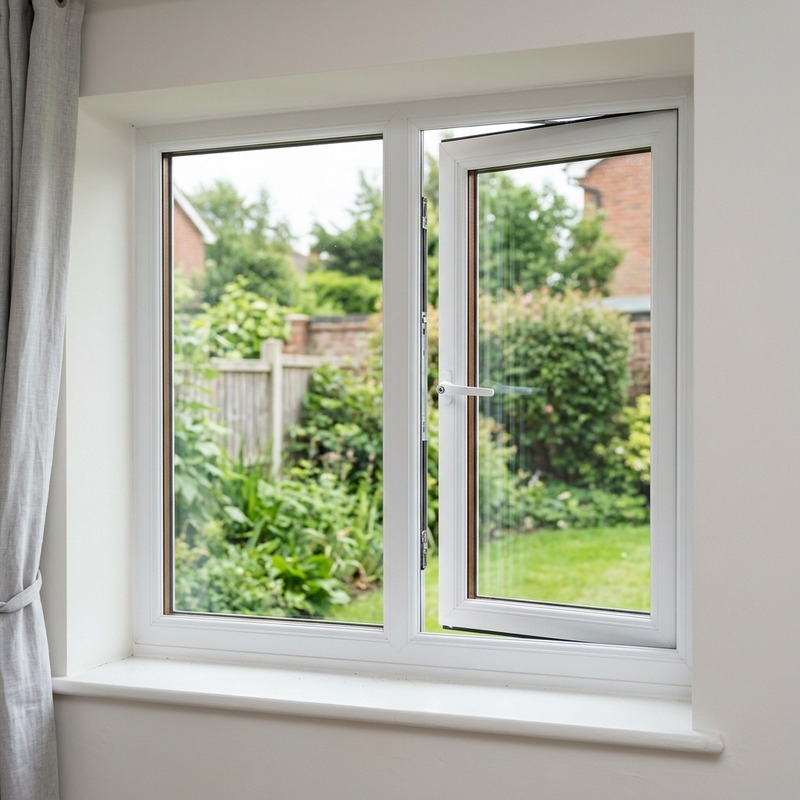
This is where sash size and opening action interact. A side-hinged sash carries its load cantilevered off one edge, so the bigger the sash, the more the hardware specification matters, and modern casement windows use multi-point locking and hinges sized for a glazed unit from the start. On an existing timber casement, the honest question is whether the stiles and rails are deep enough and the hardware strong enough to carry that weight over the following years.
What drives the cost of either route
I am not going to quote figures, because the variables dominate. What I can do is tell you what moves the number so you can read a quote properly.
For retrofit, the drivers are how much frame preparation is needed, whether rebates have to be deepened, whether hardware and balances need replacing for the new weight, the number and size of openings, access and height, and whether the joinery needs repair first. Heritage detailing and bespoke sizes add work.
For replacement, the drivers are the number and size of openings, the glass specification, the opening styles, access, and how much making good is needed around the openings. In both cases the specification matters more than the headline approach, because a high performance target asks more of either path.
How to decide
Retrofit tends to suit you when the existing frames are structurally sound and deep enough, when external appearance is controlled by heritage requirements or a strata scheme, when you want to keep original joinery that contributes to the building’s character, and when disturbance to internal finishes needs to be minimal.
Replacement tends to suit you when frames are degraded, dropped or out of square, when you are chasing a verifiable whole-window performance rating, when you want frame and glass working as one thermal system, when hardware and seals are at the end of their life anyway, and when openings are large or heavy.
Plenty of houses end up doing both: retrofitting street-facing openings where appearance is fixed, and replacing elsewhere. That is a sensible reading of each opening.
Compliance and approvals worth checking first
Two things catch people out. In a strata scheme, windows are usually common property and any change generally needs owners corporation approval, so check before you commission anything. In a heritage-listed property or conservation area, external alterations may require consent, and retrofit is often the path that gains it more readily. Bushfire-prone areas carry their own tested compliance requirements for glazing and frames, so in a designated area the glazing cannot simply be chosen on thermal grounds. Confirm your situation before you get attached to an approach.
If you would like an assessment of what your existing frames can carry and which route suits your building, the team at uPVC Windows Expert is happy to help. Get in touch to talk it through.
Frequently Asked Questions
How much does double glazing cost in Australia?
It varies too widely for a single figure to be useful, so it helps more to know what drives it: the number and size of openings, the glass specification you are targeting, the opening styles, the frame system, access and height at the site, whether existing frames need repair or deepening, and how much making good is required afterwards. Two homes with the same number of windows can land in quite different places on those variables, which is why an assessment of your actual openings is the only reliable basis.
Can you double glaze stained glass?
In most cases yes. The usual methods are encapsulating the leadlight panel within a new insulated unit, or fitting secondary glazing inside it so the original panel is untouched. Encapsulation protects fragile lead and glass from weather and handling while adding thermal performance. Secondary glazing is often preferred for significant panels because it is fully reversible. Either way the panel needs assessing first, since old leadwork can be brittle and may need stabilising.
How much does it cost to double glaze a sash window?
The variables decide it, and sash windows carry one in particular: weight and balance. A heavier glazed unit changes the counterweight or spring balance requirement, so the work typically includes rebalancing or replacing that mechanism as well as the glass. Add the depth of the existing rebate and whether it can be deepened, the condition of the stiles and rails, the number of individual panes if the sash is divided, and any repair the joinery needs first.
What are the disadvantages of double glazed windows?
A few are worth knowing honestly. The units are heavier, with the implications for existing sashes and hardware covered above. A sealed unit has a finite service life, and if the perimeter seal fails the cavity mists and the unit needs replacing rather than repairing. Slim retrofit units fitted into existing rebates generally deliver less than a purpose-built system, because the cavity is narrower and the frame is unchanged. And because the glass runs warmer, exterior condensation on cool mornings becomes more common, which surprises people even though it shows the glazing is working.