
Timber and aluminium doors have ruled Aussie patios for a long time. Floor plans keep getting tighter, though, and indoor-outdoor living is still non-negotiable. That squeeze forces renovators to weigh every square centimetre. Sliding and French doors each save space in their own way, but uPVC bi-folds add a third option that can free up wall area, widen the opening and lift comfort in a single move. The trick is knowing which layout, which room use and which exposure actually suit the concertina action of a bi-fold.
Floor Area Versus Opening Width
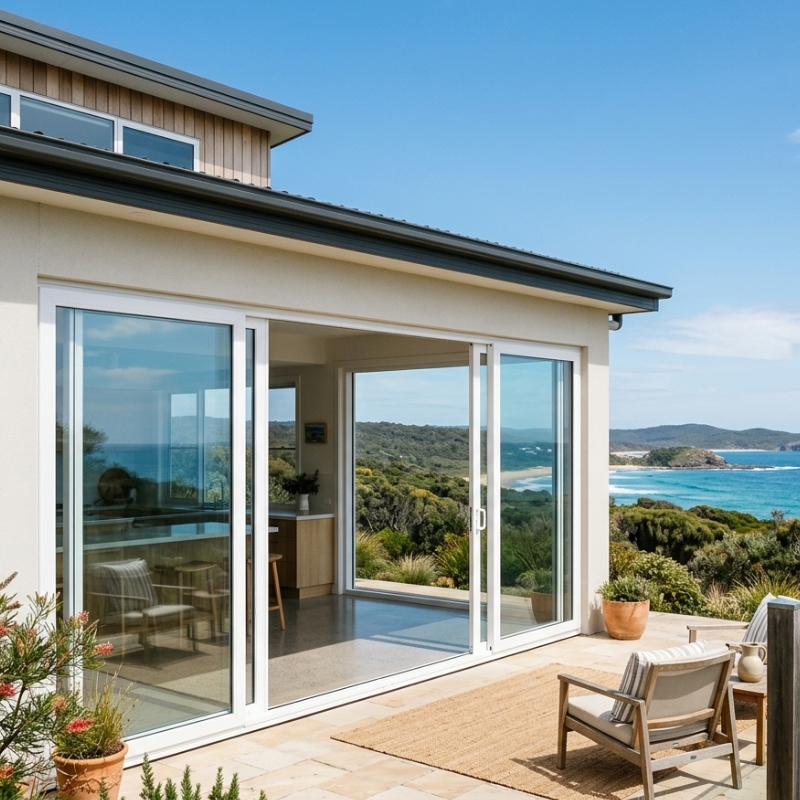
Sliding panels never intrude on the room, so they look like the automatic pick for a compact terrace or a balcony. Here’s the catch. A conventional slider only opens about half its total width, because one panel stays parked behind another. If you want a full-width aperture and a seamless threshold out to the deck, that fixed panel is blocking half your view.
French pairs swing clear of the aperture. But the arc of those leaves eats into living space you can’t spare. Push the furniture too close and the handles start clipping dining chairs. Renovators in inner-city terraces routinely discover the swing radius is wider than they pictured, once the rugs and the stools and the sideboard are all in place.
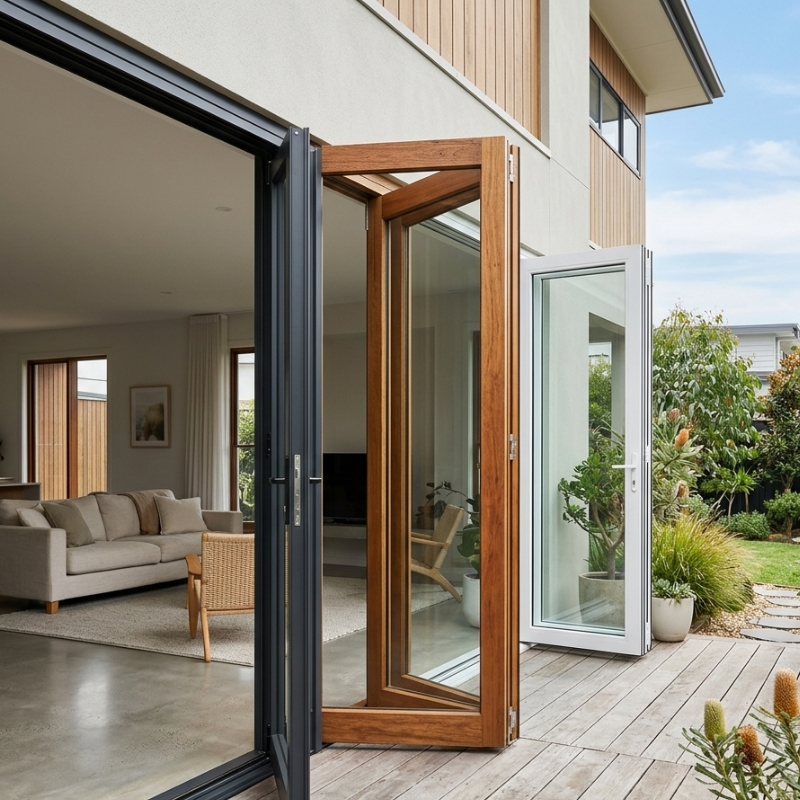
A bi-fold stack folds sideways like an accordion and parks tightly against the jamb. No fixed panel sits in the middle. No leaf arcs into the room. On a three-metre opening you can get almost the full clearance while giving up only the 600 to 700 mm of jamb space where the panels rest. In a narrow alfresco zone, that trade-off beats both alternatives more often than not.
If you’re mapping out a project like that, the uPVC option at uPVC bi-fold doors gives you a clear idea of the minimum parking width and the sill depth you’ll need.
Traffic Flow and Indoor-Outdoor Living
In a family home that hosts barbecues, birthday parties and late-night cricket on the lawn, foot traffic is unpredictable. A single sliding panel funnels everybody through one side of the opening, which creates a bottleneck and a muddy track along the lawn edge. French doors fix the bottleneck, but only when both leaves are pinned open, and a decent gust will slam them shut without a stopper.
Bi-folds have a pass door built into the stack, sometimes called a traffic door. Unlock one hinged panel for a quick trip to the clothesline and the rest stays folded, which keeps the main seal intact while the heating or cooling runs. Then when the party kicks off, release the catch and fold the remainder away for a wall-to-wall opening. That flexibility is exactly where bi-folds earn their keep in a multi-function room.
Structural Considerations and Installation Footprint
Every door style carries its own frame weight and its own demands. Aluminium sliders sit on a sturdy sill track and load-share across multiple rollers. French pairs hang from hinges at the side, concentrating the load onto a single stud pack. Bi-folds, and particularly the old dense-timber ones, once had a reputation for sagging unless somebody reinforced them with steel.
Modern uPVC systems use internal galvanised strengthening and spread the weight through both hinged jambs and a bottom roller track, so the panels stay true over time. Be clear about the lintel, though, because it’s widely misunderstood. A lintel is sized for the load sitting above it, meaning the brickwork and the roof, and that comes down to the span and the load path rather than the weight of the door hanging in the opening. Widen the opening and you’ll need a bigger beam whichever door you choose. What a well-engineered system does buy you is panels that don’t drop out of alignment, and in a heritage cottage with brittle brickwork that counts for a lot.
Mid-project doubts about how much the glazing really moves the heating bill crop up constantly. Our in-house energy efficiency guide works through frame types and seal designs in detail.
Energy and Weather Performance in NSW
Summer humidity in Newcastle. Winter frosts in the Blue Mountains. Coastal salt spray south of Wollongong. Those conditions demand frames that cope with expansion, with corrosion and with condensation. Aluminium transmits heat quickly, so unless it carries a thermal break you can expect cold sills on a July morning. Timber insulates well, but it swells when a southerly dumps rain for days on end.
uPVC profiles insulate naturally and don’t rust, which is part of why they turn up so often in Passive House builds. Multi-point compression gaskets run the full perimeter of each panel rather than sitting behind a striker plate alone. That continuous seal cuts air leakage, while the frame’s thermal performance is what gets certified on the WERS label, and both feed into your BASIX and NatHERS outcomes. Sliders have to accommodate rollers under every panel, so the brush seals leave small air gaps. That’s an airtightness penalty rather than a U-value one, to be precise about it, but it still lands on the bill. A door that measures well in a lab and leaks in a southerly isn’t saving you much.
Bushfire compliance is the other consideration, and it’s worth getting the detail exactly right. Under AS 3959, a uPVC frame has to carry metal reinforcement to comply at all. With that in the profile, it’s deemed-to-satisfy up to BAL-29, and paired with toughened glazing and tight seals you can meet the requirement without an external bushfire shutter. Two caveats, though. Screening requirements still apply to low-level glazing. And above BAL-29 you need a complete system independently tested to AS 1530.8.1. Your BAL comes from a site assessment under the standard, not from a council’s discretion, so ask for the specific system’s certification in writing.
Budget, Upkeep and Life Expectancy
Up-front prices swing widely, because the track hardware accounts for a decent slice of the bill. A simple two-panel slider spans a wide opening with a single interlock, so the base price looks friendly enough. Add thermally broken frames, quality double glazing and stainless rollers rated for salt air, though, and the gap between a premium slider and a bi-fold narrows fast.
Re-painting timber French doors every few years turns a one-off purchase into a lifecycle cost. Powder-coated aluminium fares better, but it’s still vulnerable around the mitred corners, where the sealant tends to fail first. uPVC resists UV breakdown for decades and asks for little more than detergent and a soft cloth. Hinges and rollers take an ordinary silicone spray, with no special-order parts involved.
Bi-folds do carry more moving joints than a slider, so cleaning the bottom track annually isn’t optional. Leaf litter or pet hair left to cake under the rollers will grind flat spots and cut the service life short.
| Door Type | Common Opening Width | Usable Clearance | Floor Space Taken | Typical Maintenance |
| Sliding | 1.8 to 4.0 m | 50% of width | None | Track vacuum, roller adjustment |
| French | 1.2 to 2.4 m | 90 to 100% | Swing arc 700 to 900 mm | Re-paint, hinge oil |
| Bi-Fold (uPVC) | 2.1 to 5.5 m | 85 to 95% | Jamb stack 600 to 800 mm | Track clean, hinge oil |
Bottom Line for NSW Renovators
Pick a bi-fold when you need the largest clear opening without giving up indoor floor space, when bushfire compliance or energy ratings are pushing you toward double glazing anyway, and when a traffic door would genuinely earn its place day to day. Sliders remain a solid budget choice on extra-wide spans where a half-width opening is fine. French pairs suit a heritage façade, or a narrow single-door knock-out where character counts for more than party flow.
For government-verified detail on glazing performance and climate zones, the federal YourHome glazing guidelines explain u-values, solar heat gain and frame materials in plain language.
Quick FAQs
Do bi-fold doors leak in heavy rain?
Quality uPVC systems use twin compression seals and a drain-and-weir sill that channels water back outside, which is what stops puddles forming in a storm.
Can the panels fold outward instead of inward?
Yes. Outward stacking suits rooms with limited interior wall space, and it keeps the track clear of kitchen stools and rugs.
Is planning approval required in NSW?
Replacing an existing external door usually falls under exempt development. Widening the opening is a different matter, and may need a complying development certificate. Check the rules before anyone starts removing brickwork.