
Why the 2026 rules matter to every new window order
There’s a fair bit of noise about a new energy standard landing in New South Wales this year. Let’s clear that up before you order anything, because there isn’t one.
NSW has been building to a 7-star NatHERS standard since October 2023, when the NCC 2022 energy provisions came through, and BASIX is the mechanism that enforces it here. NCC 2025 was published in May 2026, but it introduced no further residential energy-efficiency changes at all. NSW deferred adopting it until May 2027 in any case, and Building Ministers have paused further residential changes until around mid-2029.
So nothing is about to catch you out. What matters is that the bar already sits high, and glazing is one of the biggest levers you have for clearing it. uPVC awning windows are among the strongest performers on the market, and a small specification tweak is usually enough to give your assessor room to move. Planning early still saves costly redesigns and keeps approvals on track. It just isn’t a race against a deadline that doesn’t exist.
What the NCC 2022 energy uplift actually changes
The headline was the move from a 6-star to a 7-star NatHERS average for detached homes. That’s the standard you’re building to now.
Here’s the part the brochures tend to fumble, though. The code doesn’t hand you a single U-value to hit. NSW residential energy sits under BASIX, and NatHERS models the whole house: orientation, glazing area, shading, and everything else the envelope is doing, all at once. So what your windows need to achieve depends on the rest of the design.
On coastal NSW builds in climate zones 5 and 6, assessors are generally looking for:
- Low whole-window U-values, with a low-conductivity frame doing much of the work
- SHGC tuned by orientation, and pulled tighter on western elevations where the afternoon load lands
Treat those as indicative rather than caps you can look up in a table. The useful signal is the direction of travel. Low-conductivity frames and high-performing glass combinations are the default now, not the upgrade.
A fully-framed, double-glazed uPVC awning window typically posts a whole-window U-value between 1.8 and 2.4. Low-e coatings or argon filling push it further again, which gives the modeller margin to spend elsewhere in the envelope.
How the awning design helps the figures
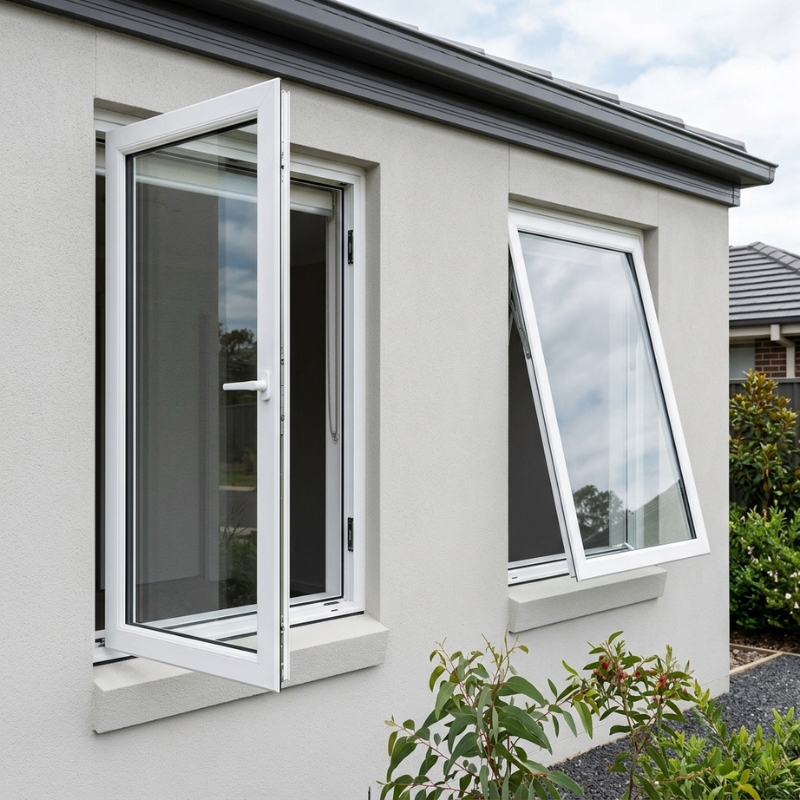
Beyond the material itself, awning operation brings two energy-related advantages:
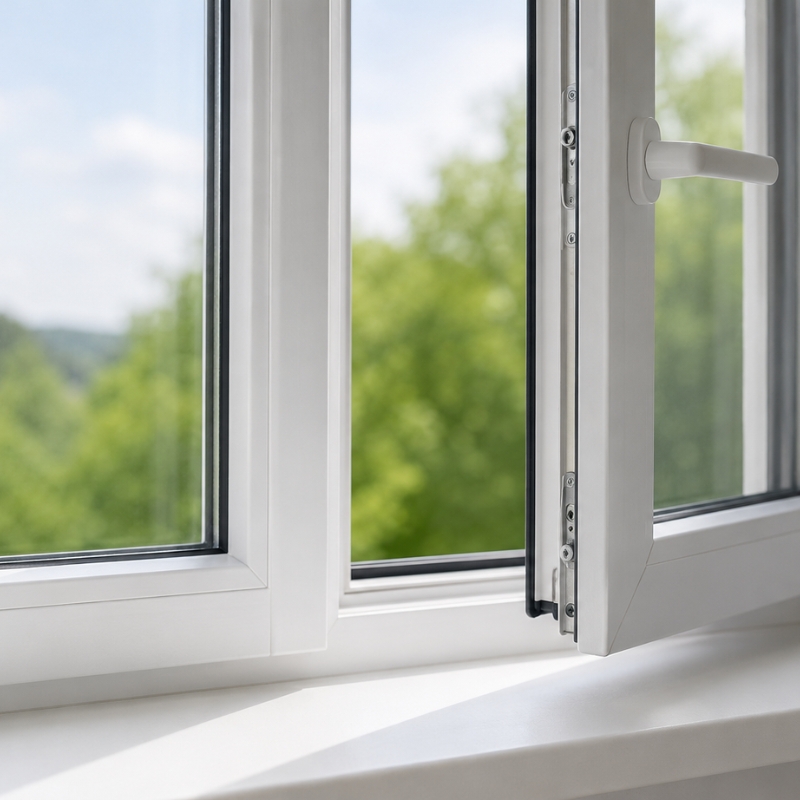
- The sash compresses against a continuous gasket when it closes, which limits air infiltration. That’s a hidden source of heat loss, and NatHERS treats it separately from conduction.
- The single-direction opening allows slimmer mullions than some sliding systems, cutting frame area and lifting the glass-to-frame ratio. More glass means more daylight at the same U-value.
The result is a window that supports both the thermal and the daylighting side of the assessment. Explore our range of uPVC awning windows to see typical section sizes and WERS labels.
Picking glass units that clear the 2026 bar
Frames get you halfway. The glass finishes the job. Two configurations dominate most NSW builds:
| IGU composition | Typical U-value (window) | SHGC | Notes |
| 4 mm clear / 12 mm argon / 4 mm low-e | 1.9 to 2.1 | 0.41 to 0.47 | Cost-effective, suits south and east façades |
| 4 mm grey tint / 14 mm argon / 4 mm low-e | 1.8 to 2.0 | 0.32 to 0.38 | Better glare and west-face control |
Triple glazing is rarely needed in NSW climate zones, though some homeowners still specify it for acoustic reasons. The key is ordering units certified under the Window Energy Rating Scheme, so your certifier can drop recognised values straight into the software instead of arguing about them.
Ventilation credits without blowing the budget
Natural ventilation earns credit in the model. Awning windows hinge at the top, so they can stay open through light rain, which is a practical way to hit air-change targets without mechanical help. Group two or three small sashes rather than running one large casement and you get multiple secure night-purge openings, still at less cost than a louvre system.
On renovations, swapping tired aluminium sliders for awnings can add usable ventilation area without touching the rough opening, because the frame depth grows outward rather than inward. That makes a compliance upgrade far simpler on a brick-veneer wall.
Common spec-sheet questions we hear every week
The same four questions come up just before sign-off. Clear answers now smooth the path to your occupation certificate later.
“Will white uPVC frames discolour in the sun?”
Modern profiles carry titanium-dioxide UV stabilisers, and quality systems are manufactured to a weathering class suited to high-UV climates. Two things worth asking your supplier: which weathering class the profile is made to, and what the colour warranty actually covers. Get both in writing.
“Do I need thermal breaks if the frame is already uPVC?”
No. uPVC is a natural insulator, so the thermal break that’s essential in an aluminium system is redundant here. That saves material cost and simplifies fabrication.
“Can the windows be recycled at end of life?”
Yes. Processors accept uPVC offcuts and de-glazed frames, granulating them for reuse in pipe and profile manufacture. Availability varies by location, so check collection options with your installer.
“How does an awning window’s acoustic rating compare?”
Better than a slider, and the honest reason is worth knowing. A slider’s brush seals leave small air gaps, and air leaks undo an expensive glass specification faster than anything else. An awning’s compression seal closes them.
Be careful with headline numbers, though. A window’s Rw is driven overwhelmingly by the glass build-up, not the frame. A standard symmetrical unit like 4/12/4 lands around Rw 31, which is roughly what a single sheet of 6 mm glass gives you, because both panes resonate at the same frequency. To get into the mid-30s you need asymmetric pane thicknesses or laminated acoustic glass. And ask for the Ctr correction alongside Rw, because road and rail noise sits at the low frequencies where Ctr strips several decibels off the brochure figure. For a deeper dive into glass performance, see our recent energy-efficient uPVC sliding doors article.
Installation details that preserve the rating
A great specification can still fail on site. Two details deserve early attention:
- Sill pan design. A pre-formed uPVC or folded-metal pan under the frame stops wind-driven rain tracking into the insulation cavities. Wet insulation doesn’t insulate.
- Expanding foam versus backer rod. Low-pressure expanding foams seal the larger gaps without distorting the frame. Over-compressed backer rod can bow the jambs and open leakage paths that a blower-door test will find soon enough.
Ask your installer for photographs of both. Certifiers increasingly want them in the compliance pack.
Traps when mixing frame materials
You’ll sometimes hear that mixing uPVC awnings with aluminium sliders confuses the software. It doesn’t. NatHERS models each window on its own U-value and SHGC.
The real trap is simpler, and more expensive. A thermally poor aluminium set drags the whole-of-house result down, and you have to make that up somewhere else in the envelope, usually with thicker insulation or better glass on whatever windows remain. So either upgrade the aluminium to thermally-broken versions, or run a consistent uPVC suite. The consistent suite usually costs less than piecemeal thermal-break upgrades, and it’s far less fiddly to model.
Looking beyond 2026
Residential NCC changes are paused until around mid-2029, so the next stringency lift lands after that rather than before it. Breathing room, then. Not a reprieve, because the direction of travel hasn’t changed at all.
Specifying frames and glazing that already sit comfortably above today’s minimums future-proofs the building and cushions resale value against the next shift. uPVC awning windows fitted with low-e, argon-filled IGUs generally carry enough headroom to absorb a future tightening without anyone needing to retrofit.
Where to find the official numbers
The detail sits in NCC 2022 Volume Two and the NatHERS Technical Note. In NSW, though, the document that actually governs your project is your BASIX certificate, so start there and work back. The NSW Government energy efficiency guidelines are a useful companion on cutting household energy use more broadly, though for the compliance pathway itself you want BASIX and your certifier.
A measured next step
Ask your designer to model uPVC awning windows early, before the drawings harden. A tweak such as widening an overhang or switching to a low-e glass can shave enough load to avoid pricier envelope upgrades elsewhere, and that’s a decision far better made on paper than on site.
Ready for accurate frame and glass data? Send through your floor plans and orientation notes, and we’ll supply WERS certificates and section drawings your certifier can drop straight into the energy model.