A balcony door has a harder job than most doors in the house. It has to seal tightly against wind and rain coming at it from the exposed side, and still be easy to slide or swing open with one hand when you are carrying a cup of tea out to the balcony. Get the balance wrong, and you end up with a door that either leaks or fights you every time you use it. uPVC Windows Expert supplies and installs double glazed balcony doors across New South Wales, and this article will settle the things that actually decide which door suits your opening: what the opening itself demands, how sliding, hinged and bi-fold compare, why the glazing matters most here, and the threshold detail that catches people out.
A balcony door is usually the largest glazed opening in the room, so its glazing and its threshold detail matter more than its style. A sliding panel needs no clearance inside, a hinged leaf needs swing room, and a folding set stacks to one side. The threshold is where most balcony doors leak, so drainage has to be designed in rather than added later.
What a balcony opening demands of a door
A balcony opening asks more of a door than an internal opening ever does, and it helps to know what those demands are before you choose a style.
The first is exposure. A balcony door faces the weather directly, so it has to seal well against wind-driven rain and keep draughts out when it is shut. Unlike a door tucked inside the house, there is nothing shielding it, so the quality of its seals and weathering does real work.
The second is the threshold and water. The bottom of the door, where it meets the floor, is the point most exposed to water pooling and running in, which is why the threshold detail matters so much and is covered in its own section below.
The third is one-handed operation. You will often be opening this door with your hands full, so it needs to move smoothly and easily without a shove, whichever style you choose.
And the fourth, where it applies, is safety with children. On an apartment balcony in particular, how the door operates and locks matters where there are young children, so it is worth factoring in how securely it closes and latches. Taken together, these demands mean a balcony door is chosen for how it performs in an exposed opening, not just for how it looks.
Sliding, hinged or bi-fold for a balcony
The three common ways a balcony door opens each suit a different opening, and the honest way to choose is to start with what your opening and room actually allow.
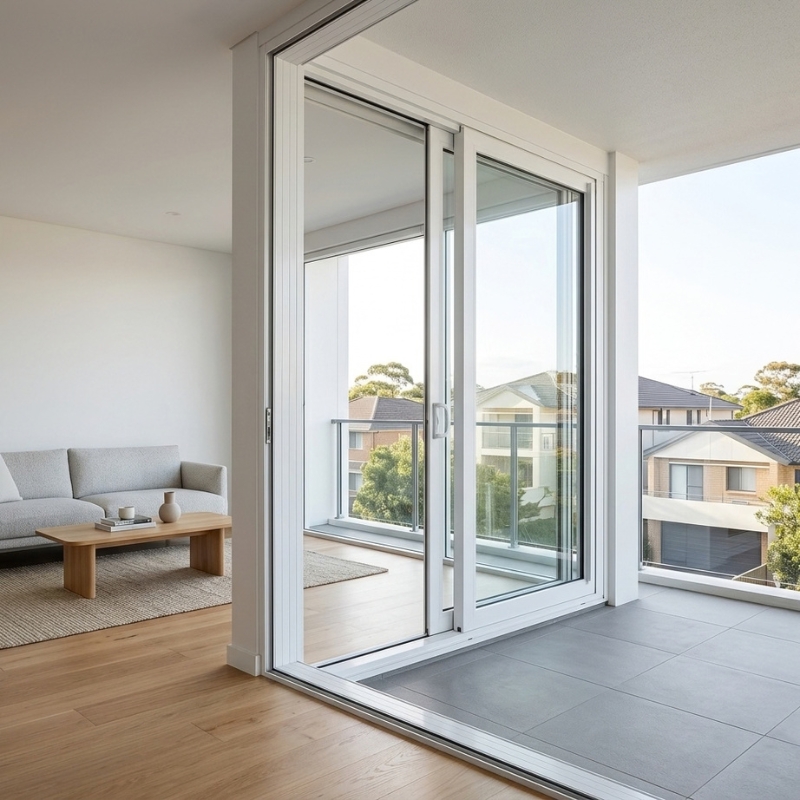
A sliding panel moves sideways along a track and needs no clearance inside the room, because nothing swings in. That makes it the natural fit where floor space inside is tight or furniture sits close to the opening, since the door never intrudes into the room. The trade-off is that only part of the opening is ever clear at once, because one panel slides behind the other.
A hinged leaf swings open like a conventional door, which gives you a full, clear opening when it is open. The catch is that it needs swing room, a clear arc of floor space on the side it opens into, so it does not suit a spot where furniture or a walkway sits in the way of the swing.
A folding (bi-fold) set is made of several panels that concertina and stack to one side, which opens up almost the entire opening and connects the room to the balcony fully. The trade-offs are that the stacked panels need somewhere to sit when folded back, and a folding set is a more involved door than a single sliding or hinged one.
For most balconies where inside space is at a premium, the no-clearance sliding option is the common choice, and our uPVC sliding doors supplied and installed across NSW are built for exactly these exposed openings. Which of the three suits you comes down to the space your opening and room give you to work with.
Why glazing matters more on a balcony
Here is the thing people underestimate: a balcony door is usually the single largest area of glass in the room. That means its glazing, more than any other window or door, sets how comfortable the room is to be in, because so much of the room’s heat gain, heat loss and outside noise passes through that one large glazed area.
Because of that, the glazing is where the door earns its keep. Double glazing uses two panes of glass with a sealed gap between them, which performs differently from a single pane across that large an area. On a wall-sized opening, the difference the glazing makes is felt across the whole room rather than at one small window.
The important point is that the sealed glass unit and the frame work as one system. A good glazed unit in a poor frame, or the reverse, does not give you the result the glass alone suggests, because the frame holds, seals and supports the glass and is part of how the whole door performs. So a balcony door is best thought of as a single glazed system rather than a frame with glass added to it. If you want to understand how the two go together, our double glazed uPVC windows and doors are made as a matched frame-and-glass system for this reason.
Thresholds, drainage and the detail that leaks
If a balcony door is going to leak, the threshold is almost always where it happens. The threshold is the sill at the bottom of the door, where it meets the floor, and because it sits right where water runs off the balcony, it is the most water-exposed part of the whole door.
The tension is between how it looks and feels and how it sheds water. A flush threshold, one that sits level with the floor with no step to trip over, is popular because it looks clean and makes moving between the room and the balcony easy, especially with a pram or for anyone with mobility needs. But a flush threshold removes the natural step that would otherwise hold water back, which is exactly why drainage has to be designed in at the same time. A flush sill done properly has a drainage channel built into it to carry water away from the opening, so the water that reaches the sill is managed rather than left to find its way inside.
The failure comes when a flush threshold is fitted without that drainage thought through, and the water has nowhere to go. So the thing to ask about is how the threshold drains, not just whether it is flush. Drainage designed in from the start is what separates a flush balcony door that stays dry from one that leaks.
Let the opening decide the door
The theme running through all of this is that your opening decides your door, not the other way round. The exposure, the floor space inside, the room’s comfort and the threshold detail together point to which door type and glazing suit your balcony, and trying to force a style that the opening does not allow is how problems start. Think about what your opening demands first, and the right door follows from it. The surest way to know what your balcony will take is to have it measured properly. Book a free measure, and we will tell you which door type your balcony opening will take.
Frequently Asked Questions
Can a balcony door have a flush threshold?
Yes, a flush threshold level with the floor is possible and popular for its clean look and easy access. The key is that the drainage has to be designed in at the same time, with a channel built into the sill to carry water away, rather than added afterwards.
Is double glazing worth it on a balcony door?
It is where it matters most, because a balcony door is usually the largest glazed area in the room. Since so much of the room’s comfort passes through that one large expanse of glass, the glazing there has more effect on the room than any smaller window.
Which door type suits a narrow balcony?
A door that does not swing inwards suits a narrow or tight opening best, which points to a sliding panel. It moves sideways along its track and needs no clearance inside the room, so it does not eat into limited floor space the way a hinged leaf swinging in would.